Who needs an engineered retaining wall in Armadale
If your wall is tall, holds back a steep bank or carries a driveway, shed or water tank, it is likely to need an engineer's design rather than a standard build. Hillside blocks in Kelmscott, Roleystone and the Perth Hills edge of Armadale see this most.
When does a retaining wall need a permit or engineer?
The City of Armadale publishes guidance on what you can build with and without a building permit, and retaining walls are covered. Height, how close the wall sits to a boundary and any load above it all matter. Check the City's current guidance for your lot before work is priced.
Surcharge loads: driveways, sheds and tanks above the wall
A surcharge is any extra weight on the retained ground, such as a parked car, a shed slab or a full rainwater tank. That weight pushes harder on the wall than soil alone, so footings, reinforcement and drainage are sized for it in the engineer's design.
Why steep Darling Range sites need a closer look underground
On the Darling Range scarp, ground conditions can vary across a single block. An engineer may ask for a geotechnical report so the footings suit what is actually below the surface. Steep access can also shape which wall type and machinery are practical.
Is engineering in the quote? the decision to check
Some quotes include engineering, permit drawings and lodging; others price the wall alone and leave those as extras. Ask for each item to be listed so you can compare like with like. A cheaper price that leaves out design or approval costs can end up dearer.
Next step for a hillside or loaded wall
Work out the height you need, how steep the slope is and what will sit above it, such as a driveway, shed or tank. No engineering drawings are needed to start. You can request a quote here, and a licensed and insured local contractor can follow up.
What engineered retaining walls can cover
Driveway retaining walls
Walls designed to carry vehicle loads along a driveway cut into a slope.
Walls under sheds and water tanks
Retaining walls sized for the weight of a slab, shed or full rainwater tank sitting above them.
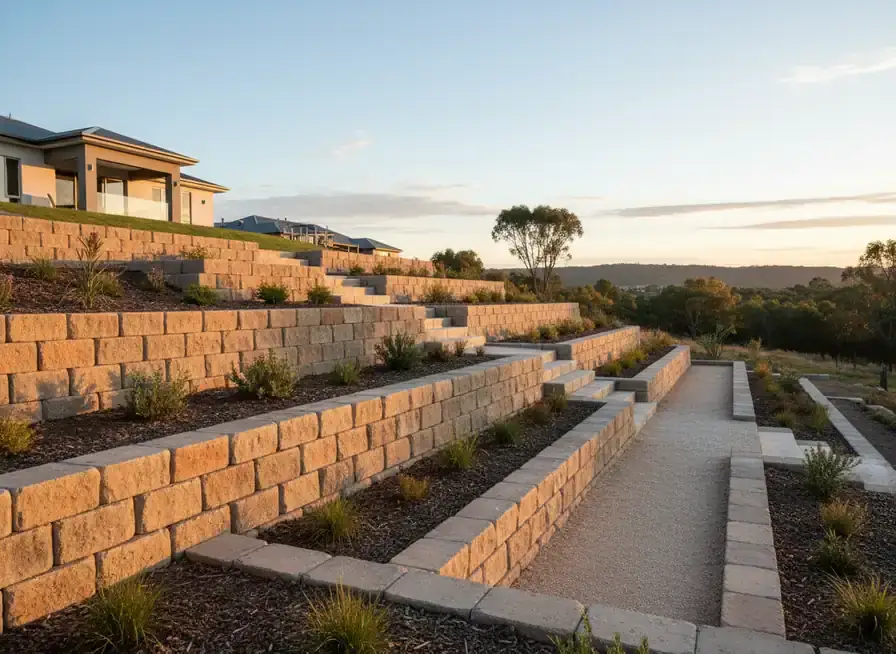
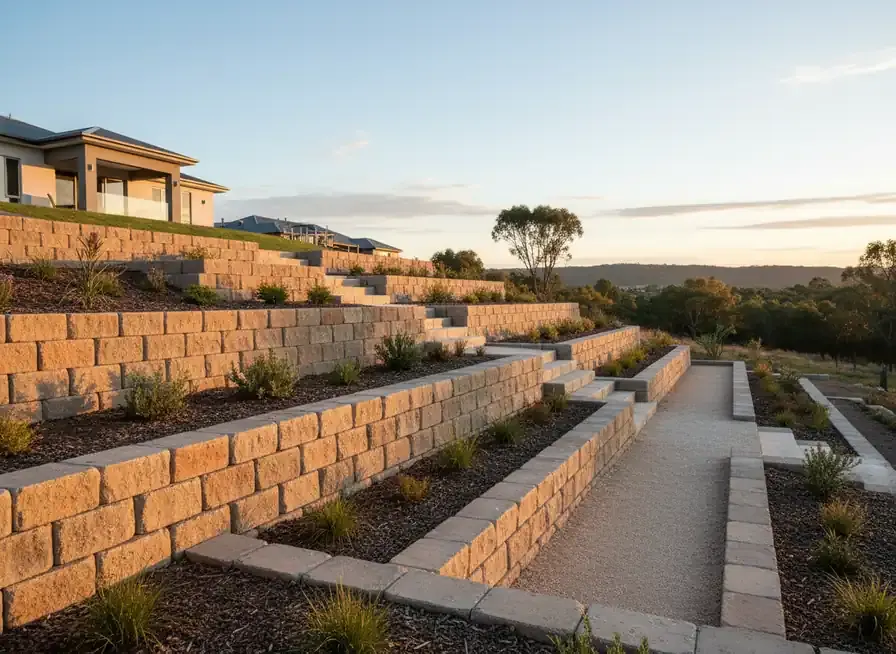
Terraced walls on steep slopes
Stepped walls that break a steep hills block into usable levels, each designed for the ground it holds.